
- Home
-
Meet Kristie
- Property Listings
- Home Search
-
Communities
- Local Amenities
- Mortgage Calculator
- Market Insights
- Latest News
-
Additional Services
- Let's Connect
- My Search Portal
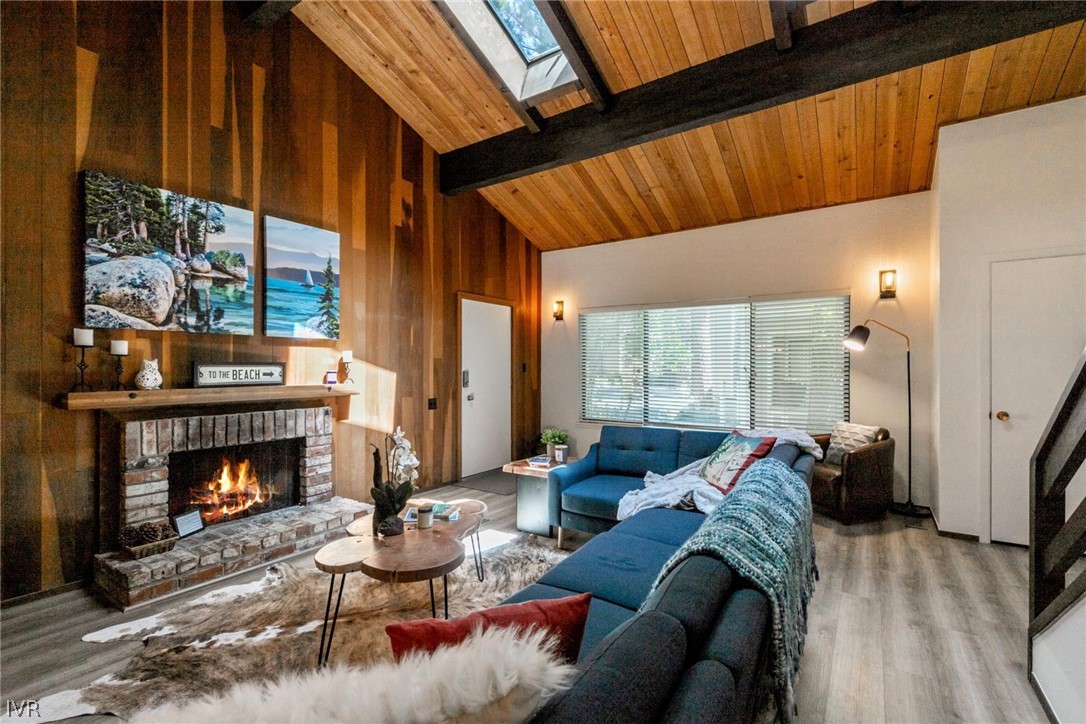
$1,017,000
Check out our tour of this property.
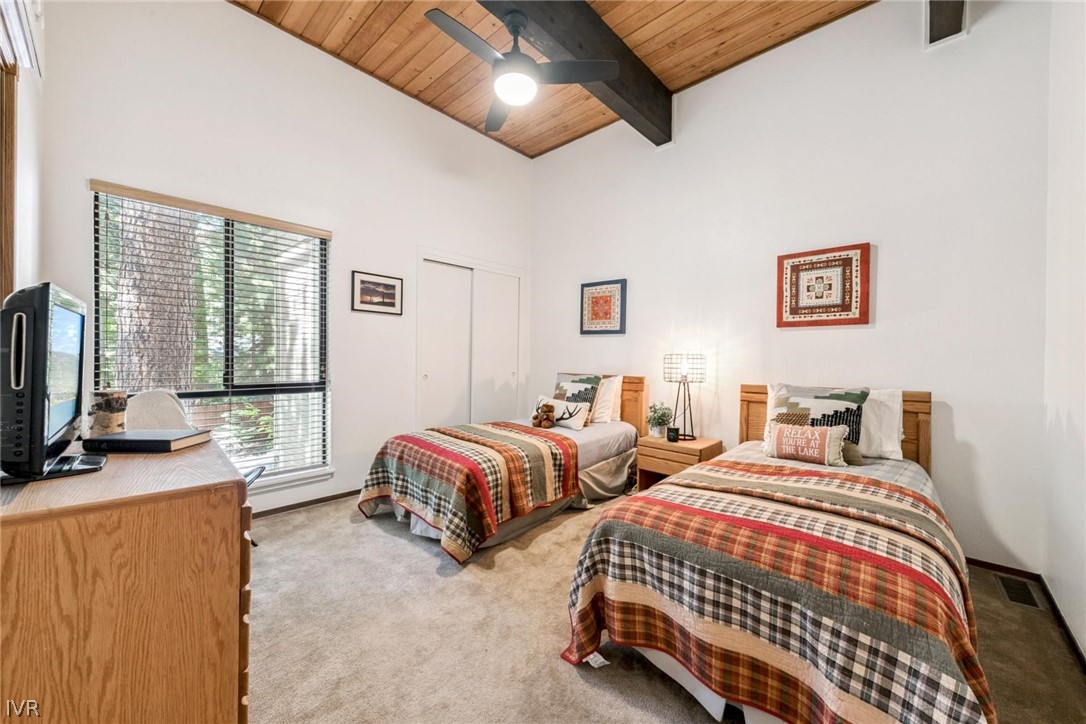
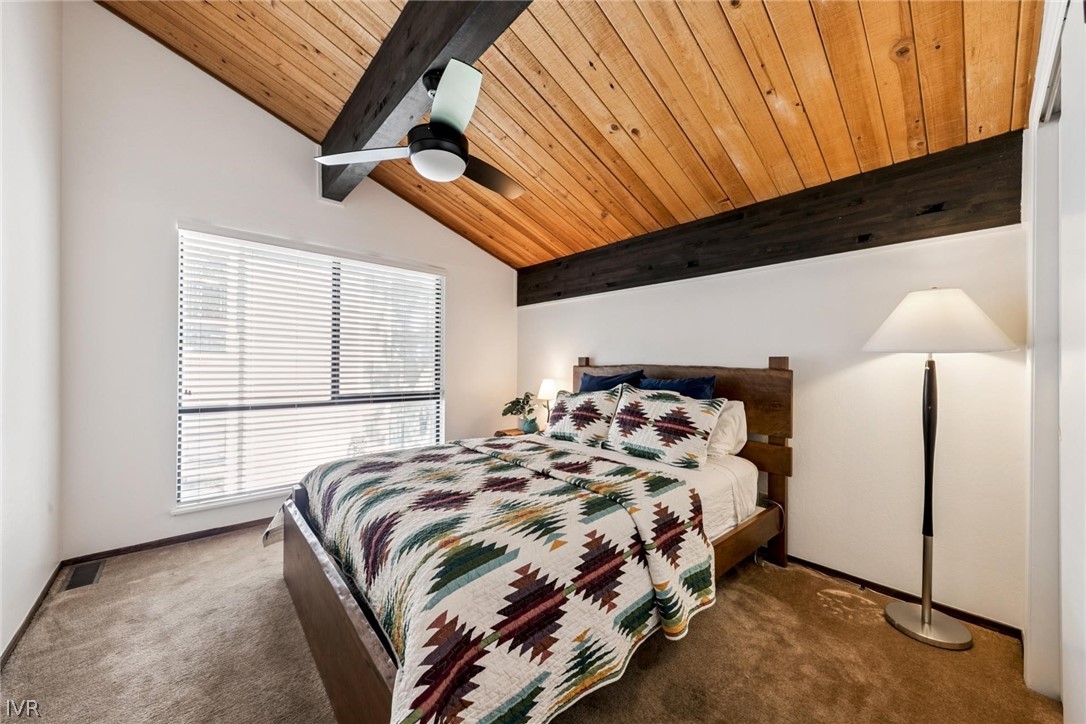
| Total Bedrooms | 3 |
|---|---|
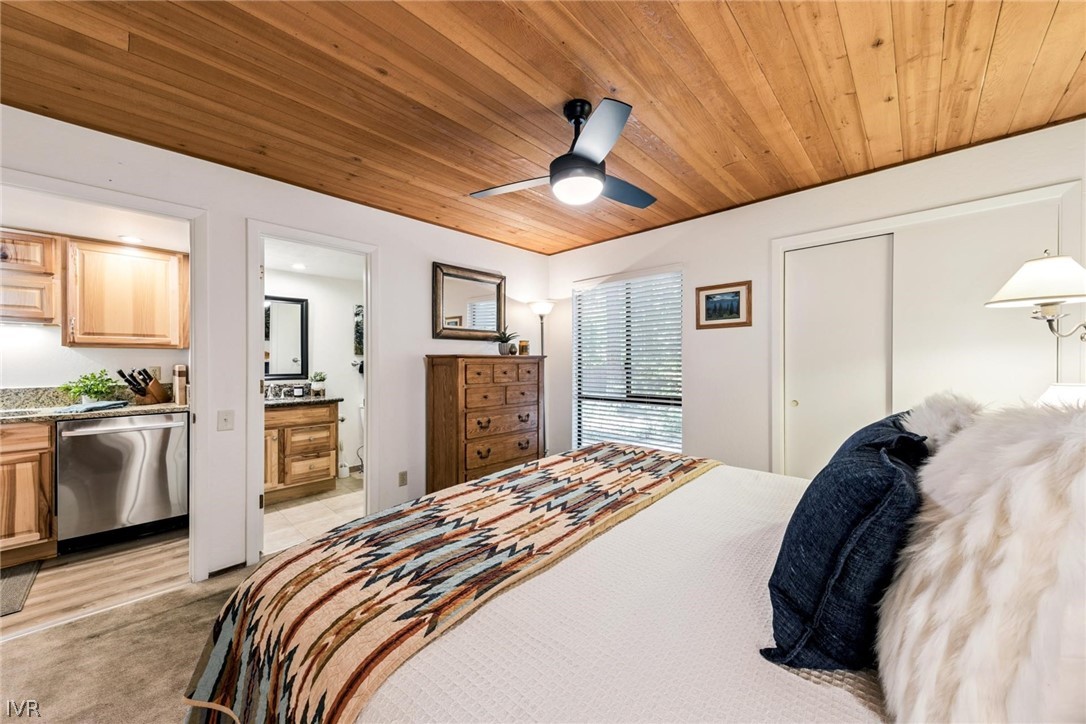
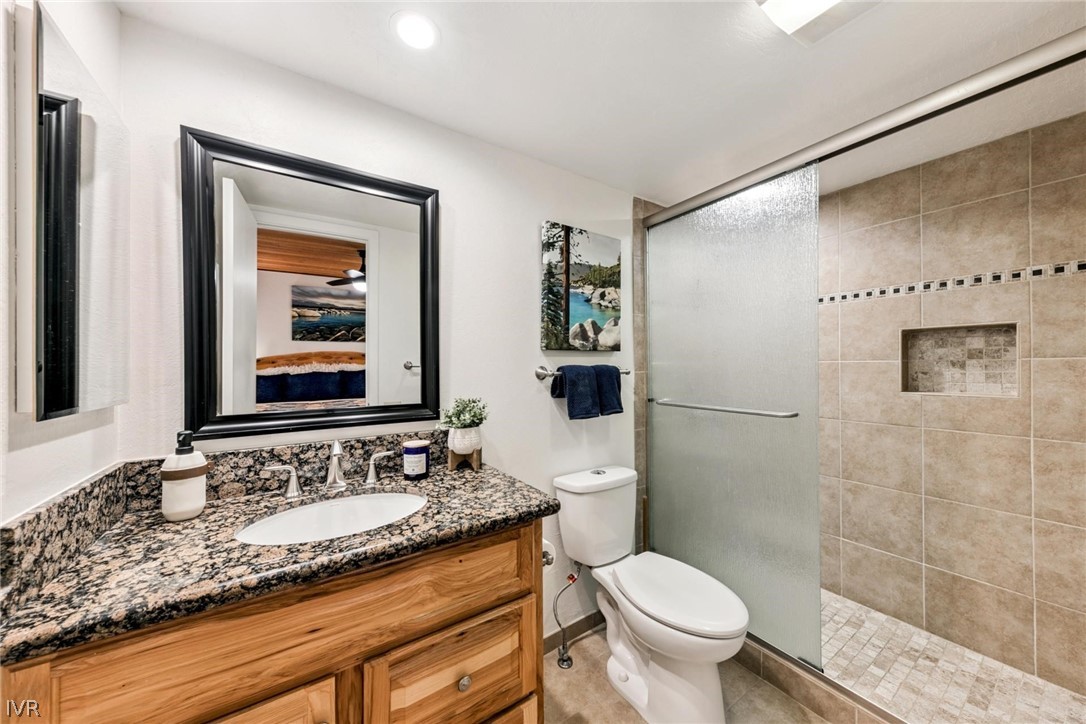
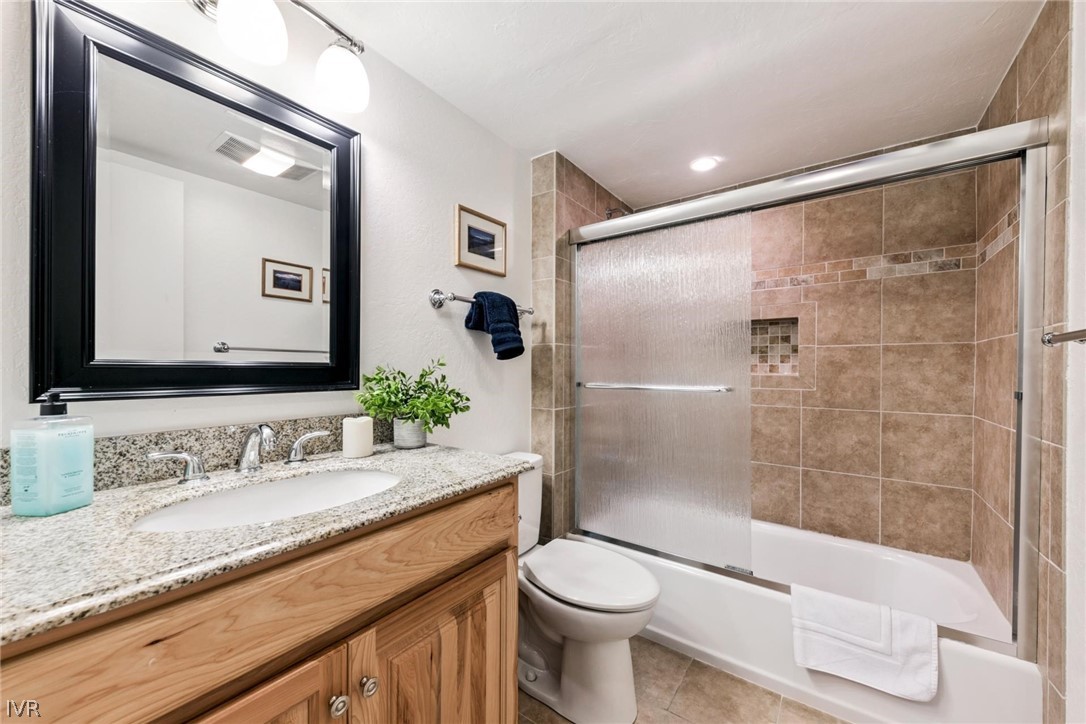
| Total Bathrooms | 2 |
| Full Bathrooms | 2 |
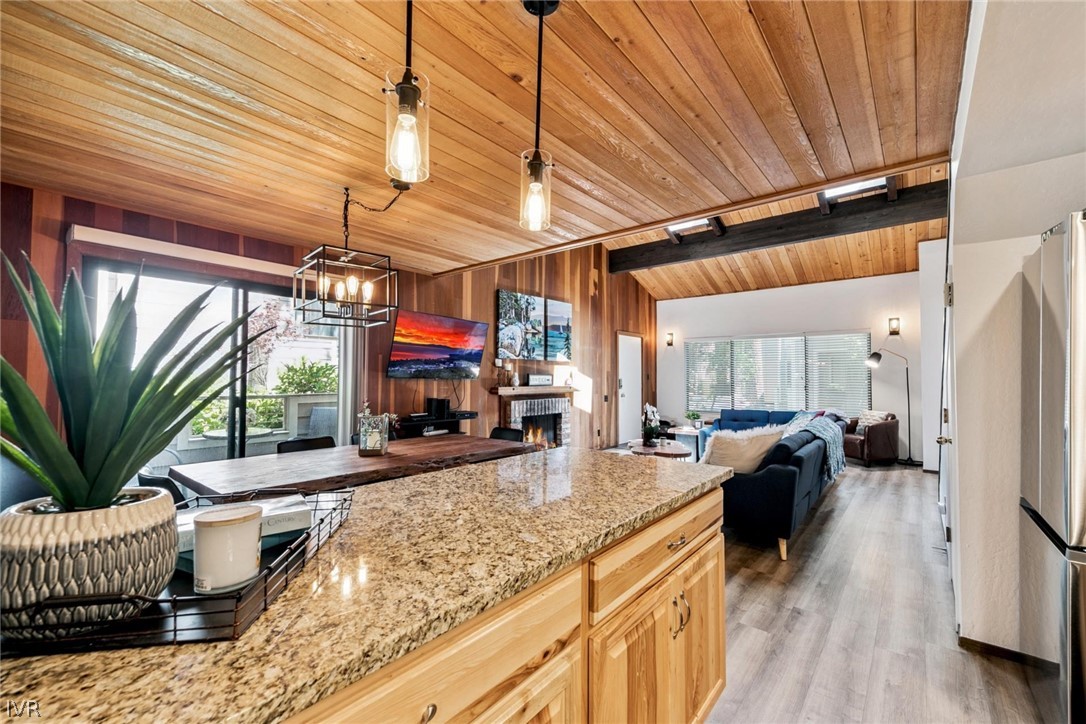
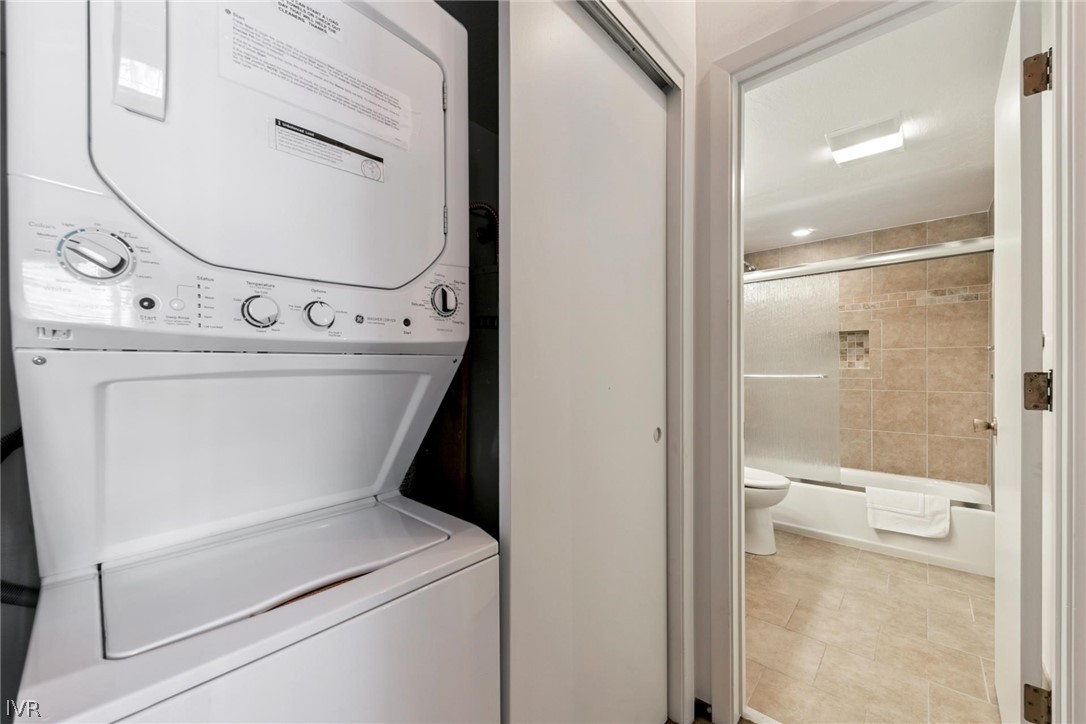
| Laundry Room | Laundry Closet, In Hall |
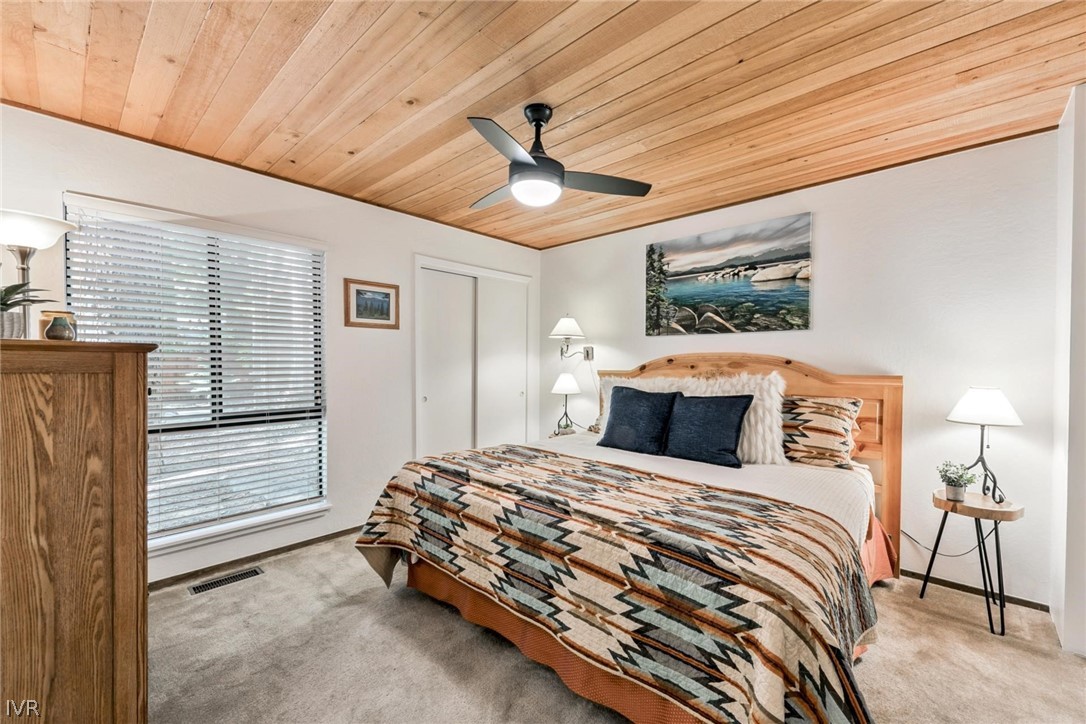
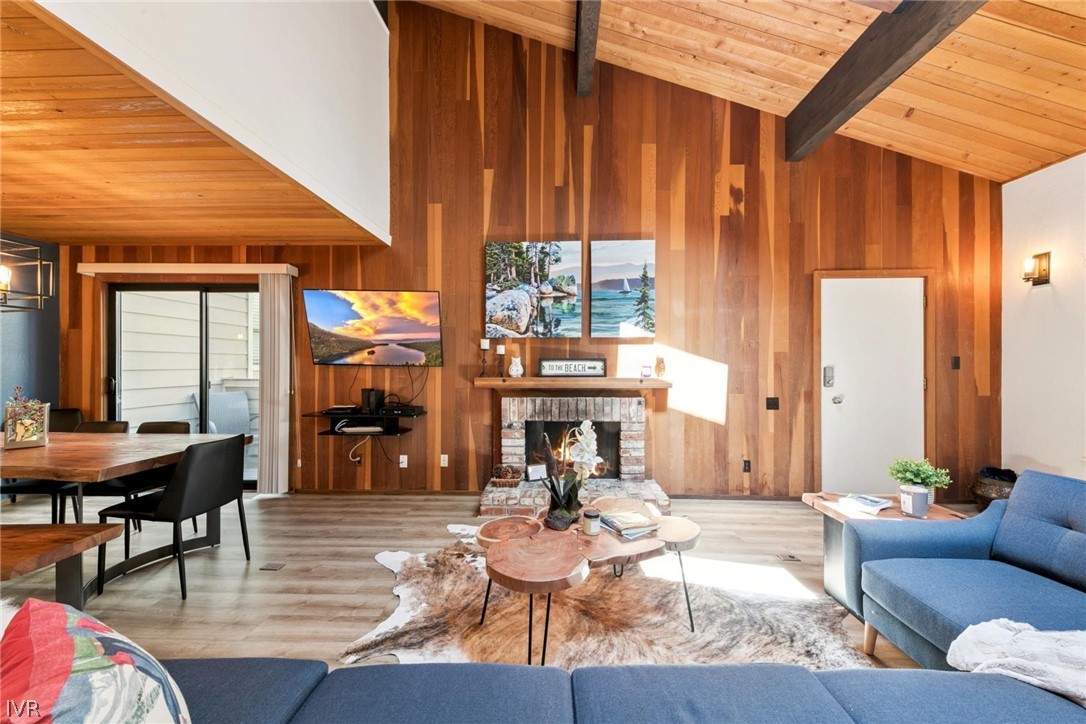
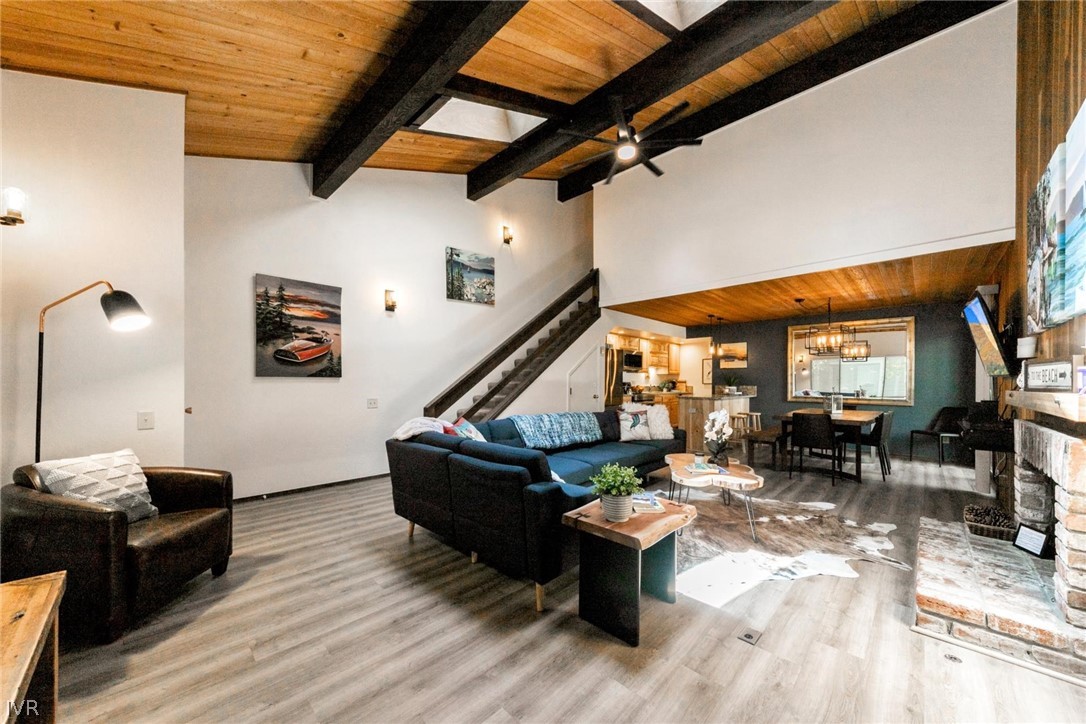
| Flooring | Carpet, Laminate |
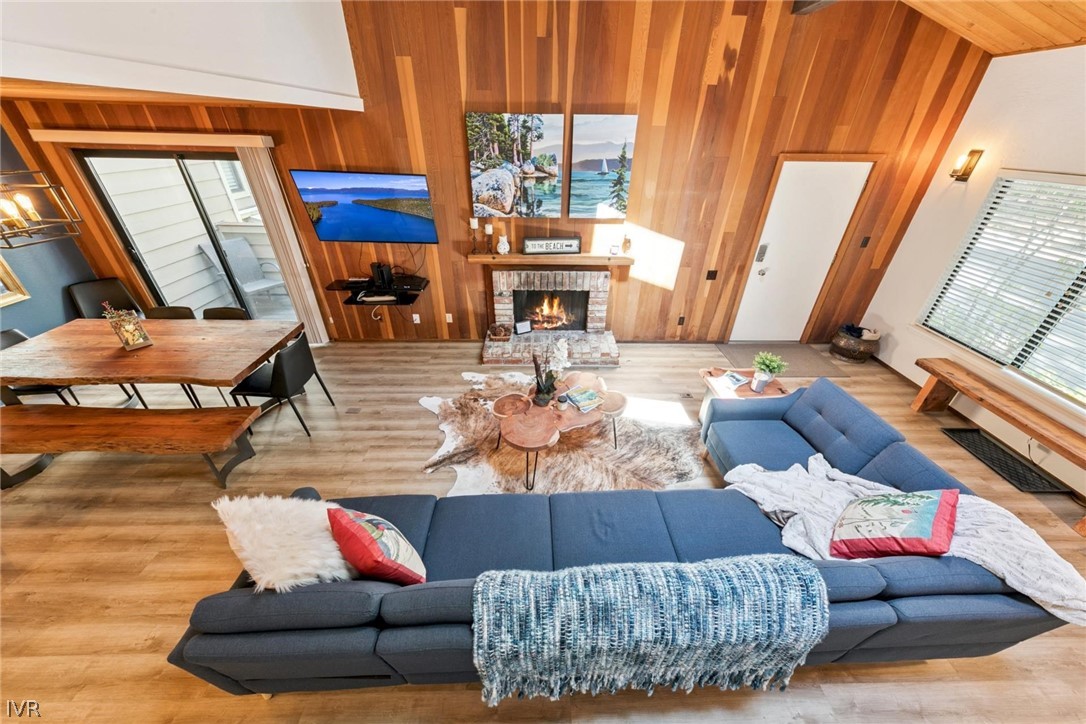
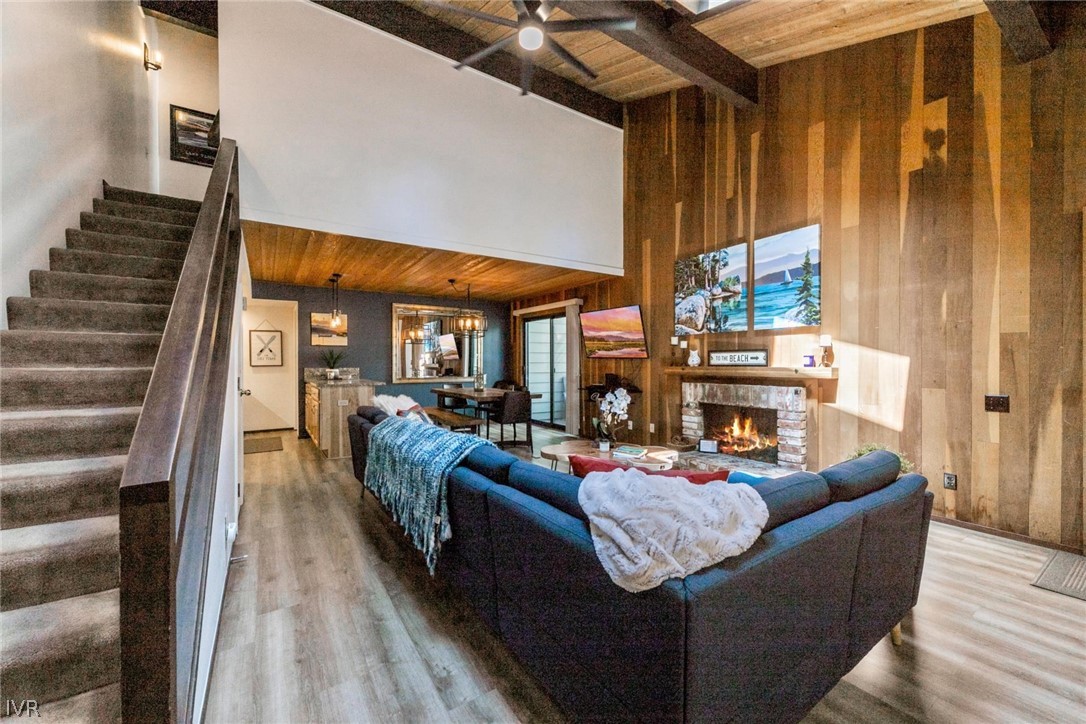
| Fireplace | One, Gas, Living Room, Masonry, Wood Burning |
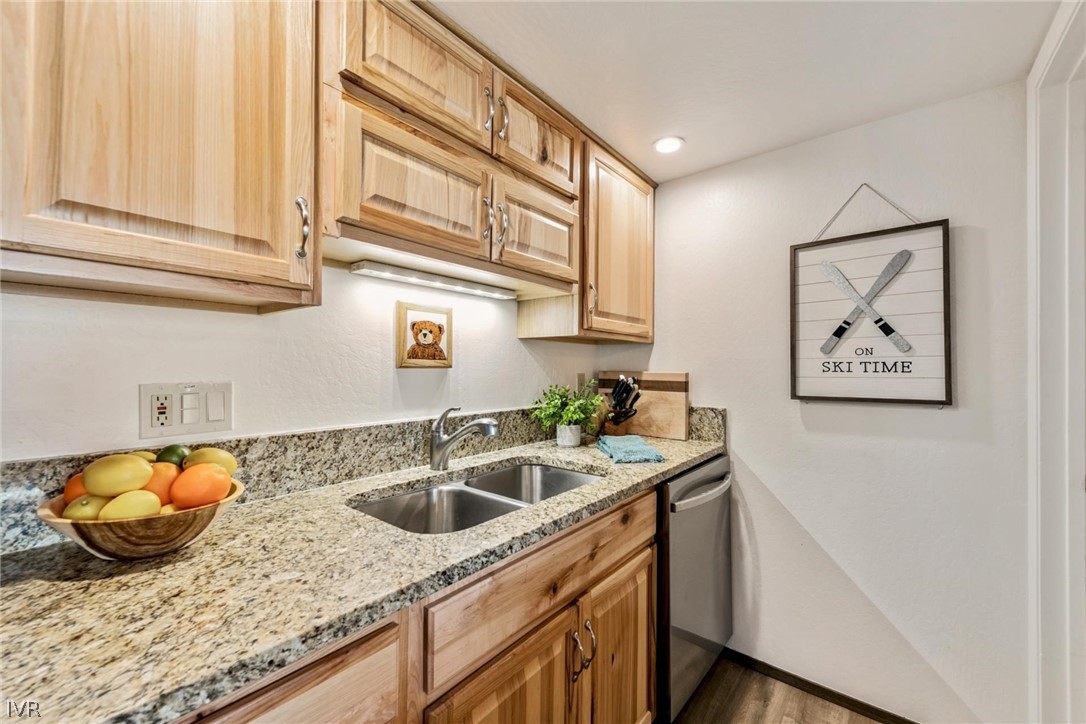
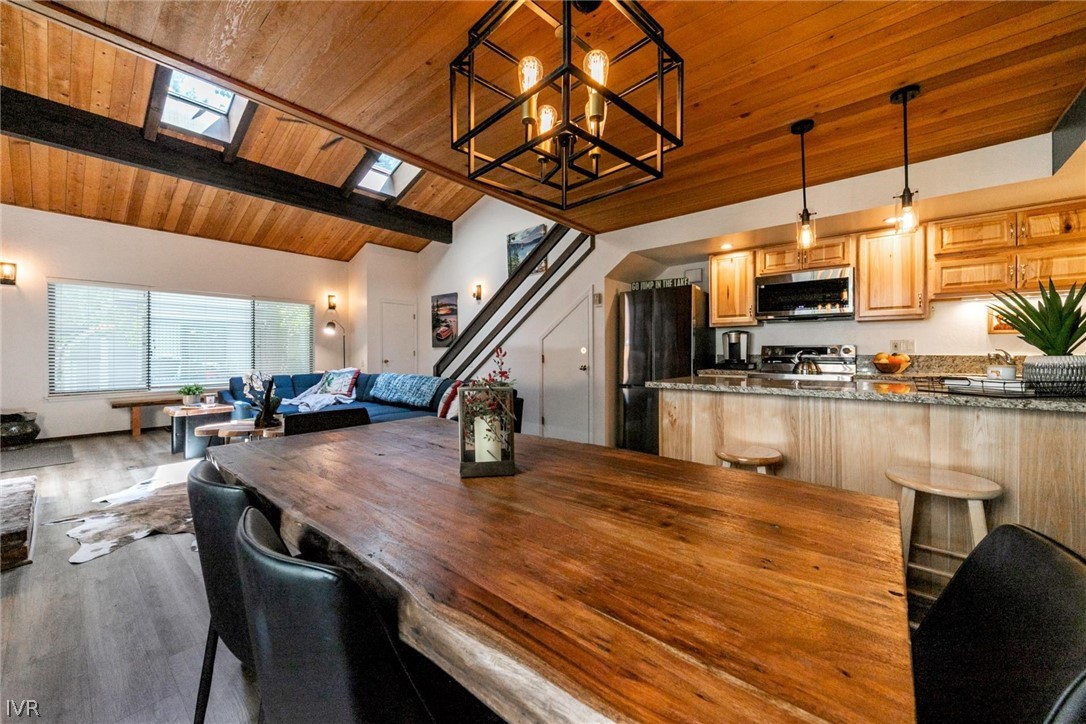
| Appliances | Dryer, Dishwasher, Electric Oven, Electric Range, Disposal, Microwave, Refrigerator, Washer |
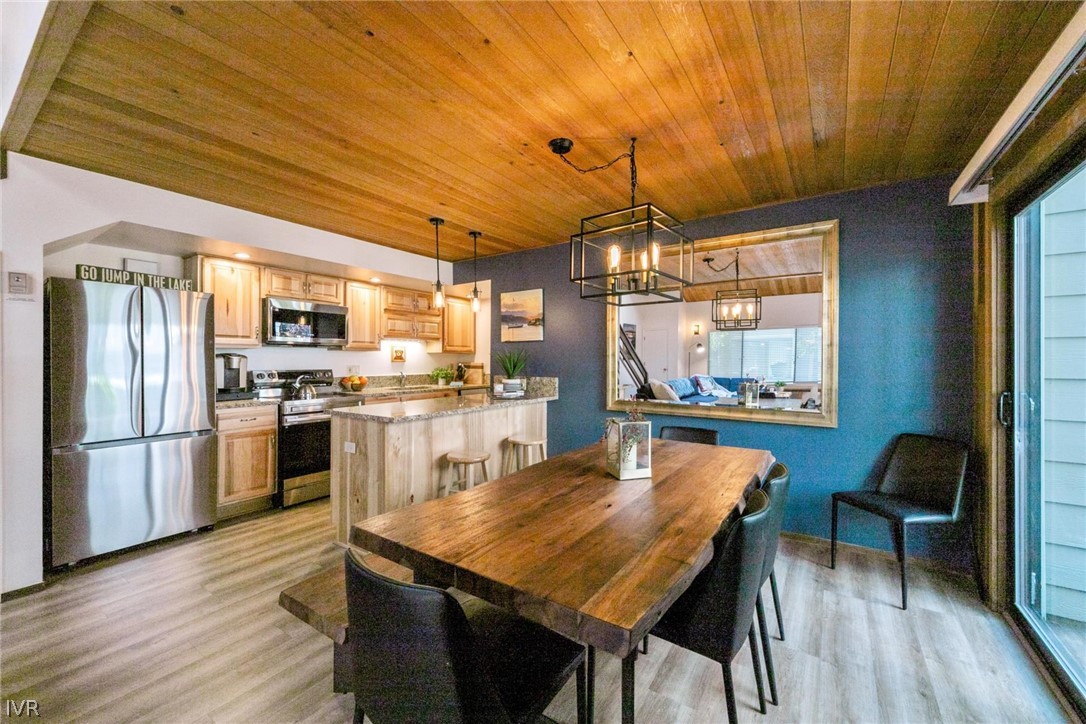
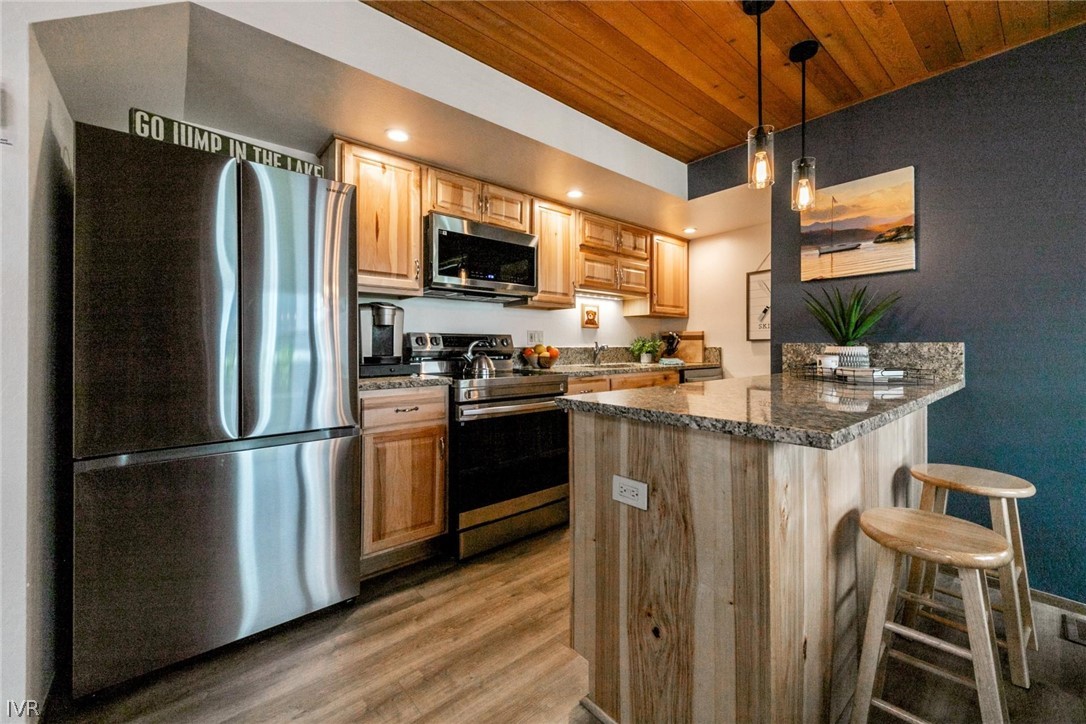
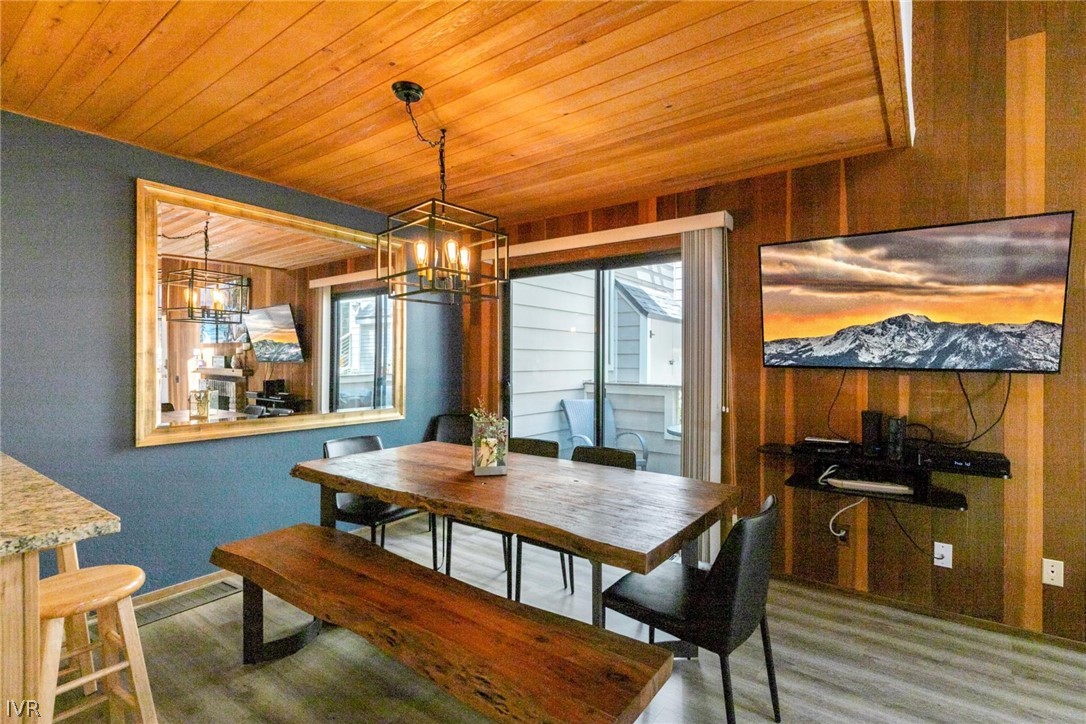
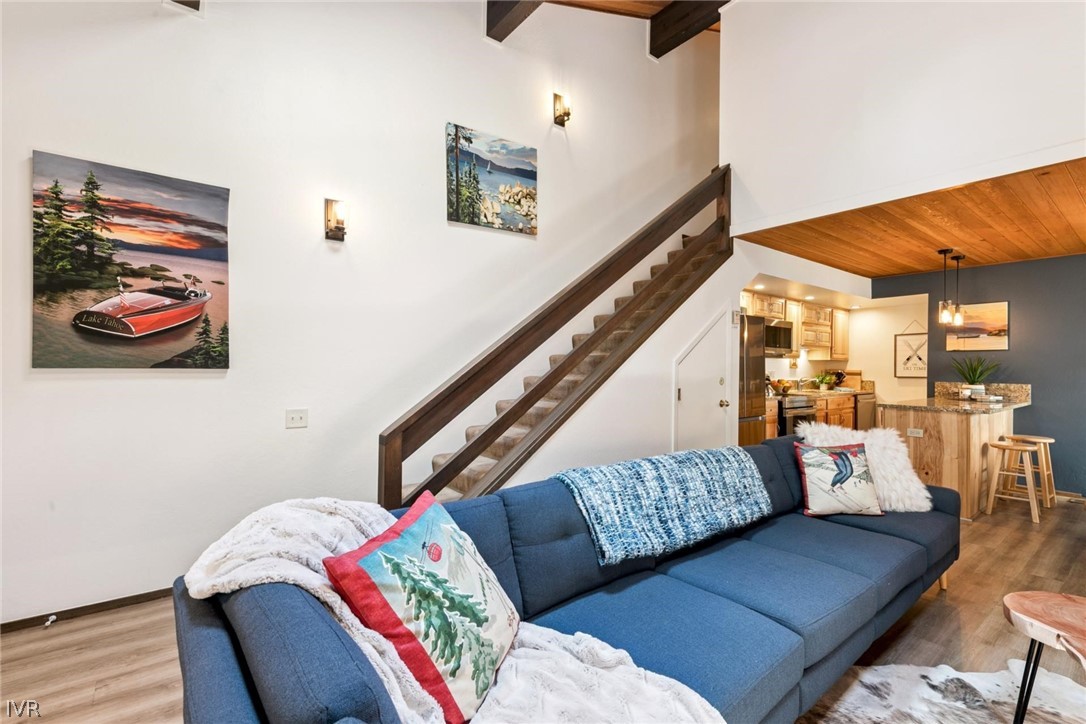
| Other Interior Features | Beamed Ceilings, Breakfast Bar, Granite Counters, High Ceilings, Kitchen/Family Room Combo, Marble Counters, Main Level Primary, Skylights |
| Stories | 2 |
|---|---|
| Utilities | Cable Available |
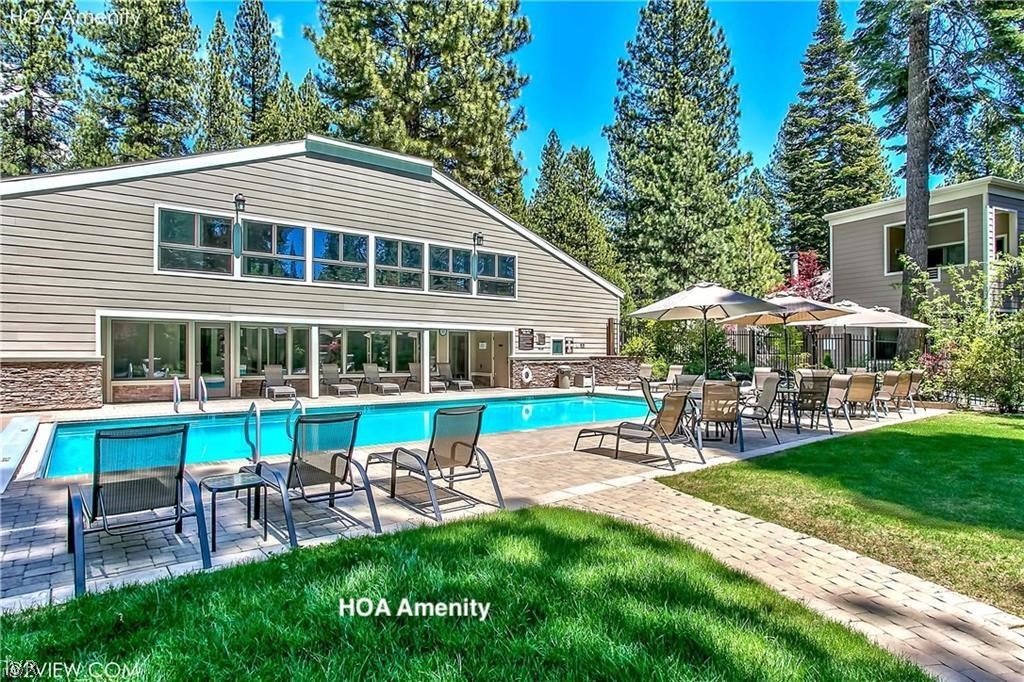
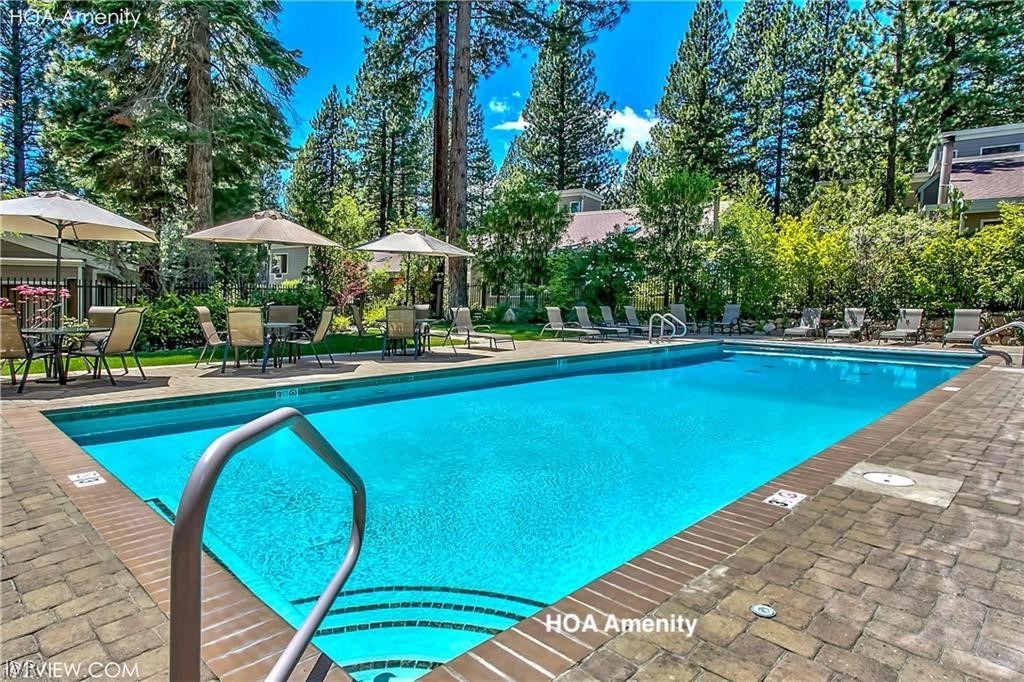
| POOL | Heated, In Ground, Pool |
| ROOF | Composition, Pitched |
| Lot Features | Level |
| Parking | No Garage, Off Street, Permit Required, Boat, Electric Vehicle Charging Station(s), RV Access/Parking |
| Heat type | Natural Gas, Forced Air, Gas |
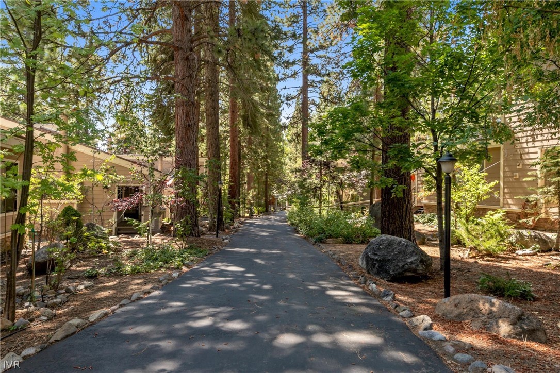
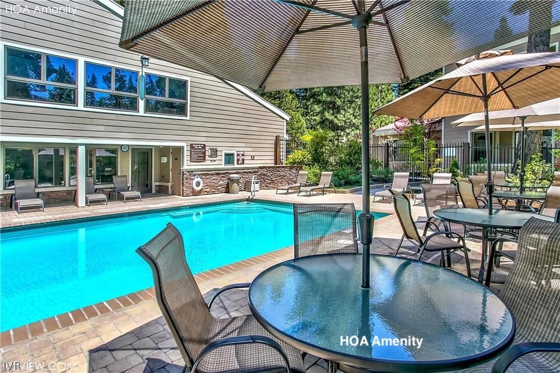
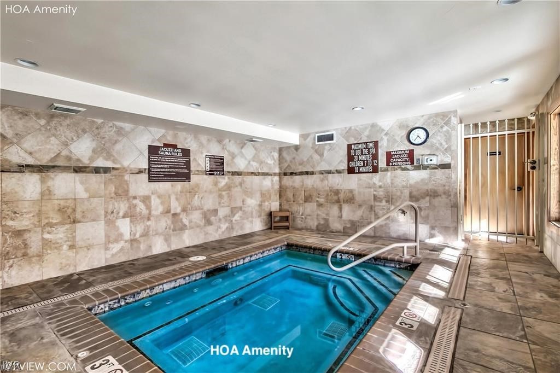
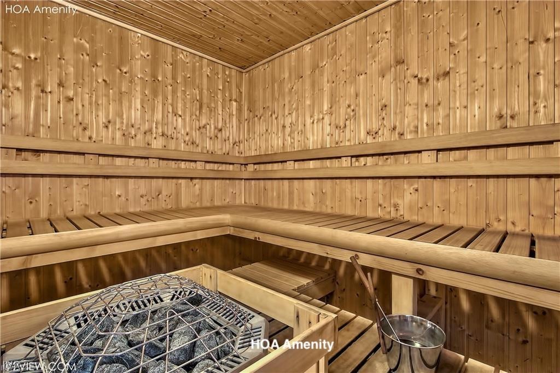
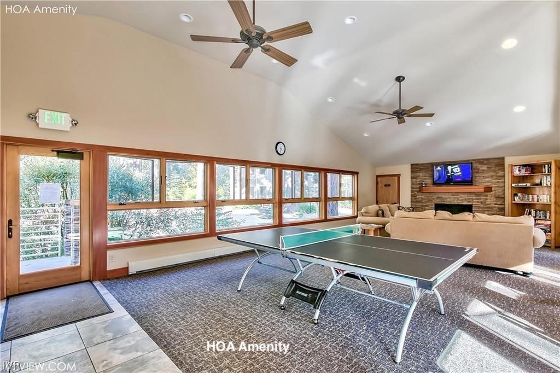
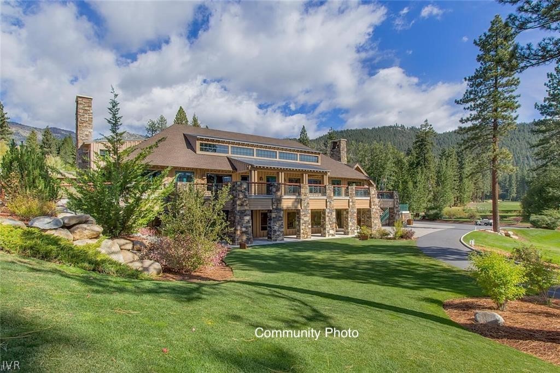
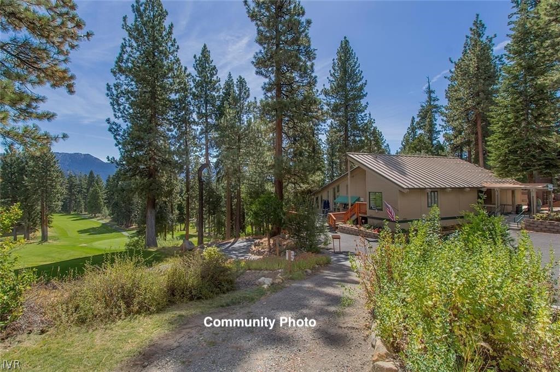
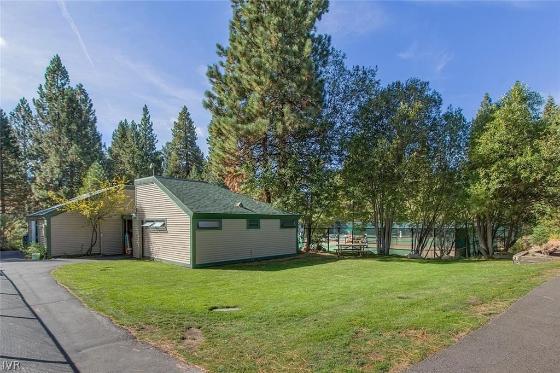
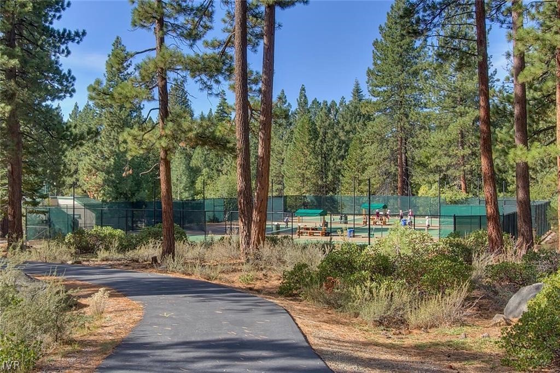
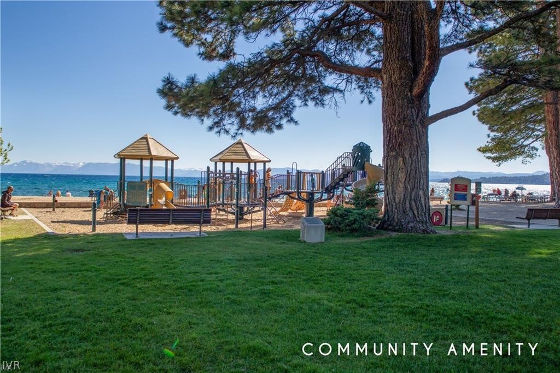
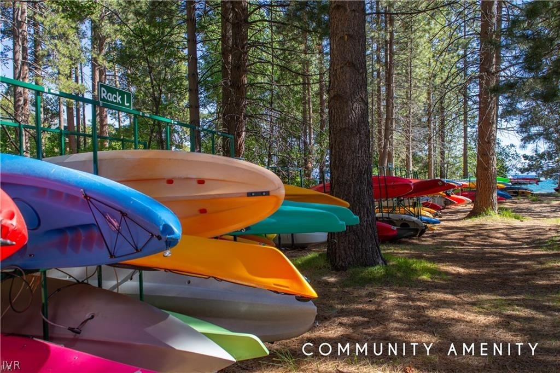
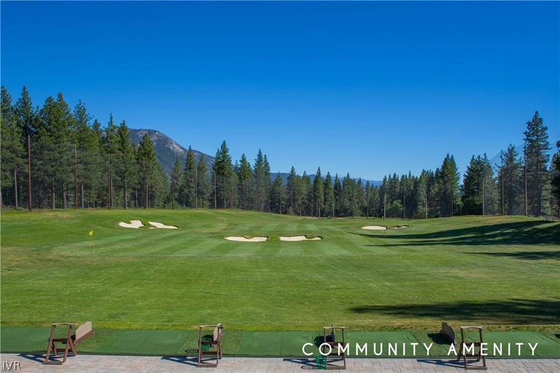
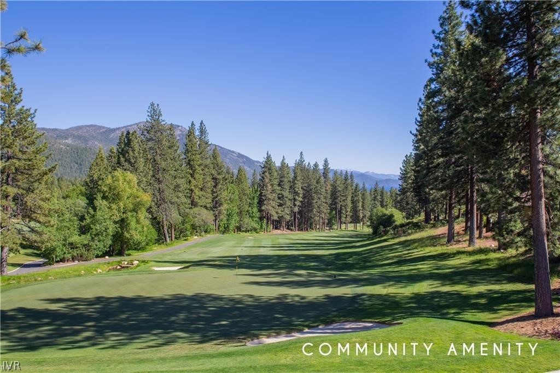
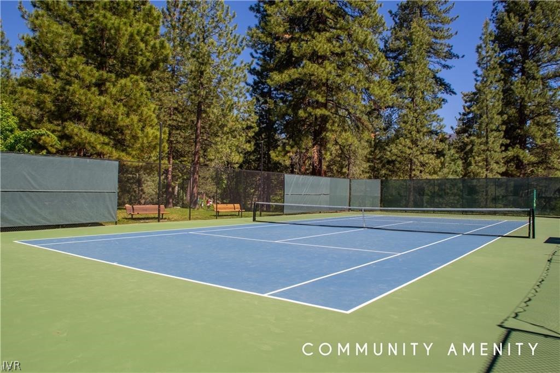
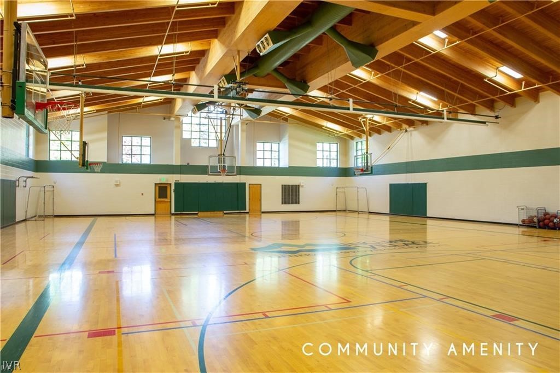
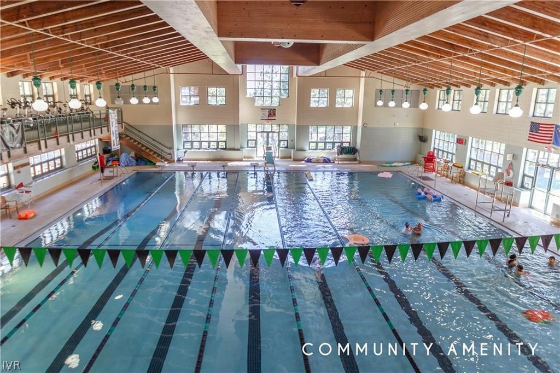
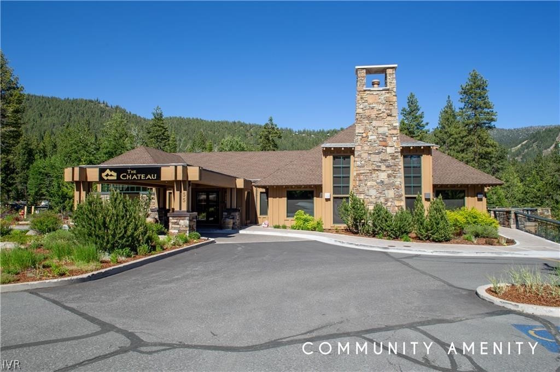
| HOA Amenities | Clubhouse, Pool, Sauna |
| Security Features | Smoke Detector(s), Security Lights |
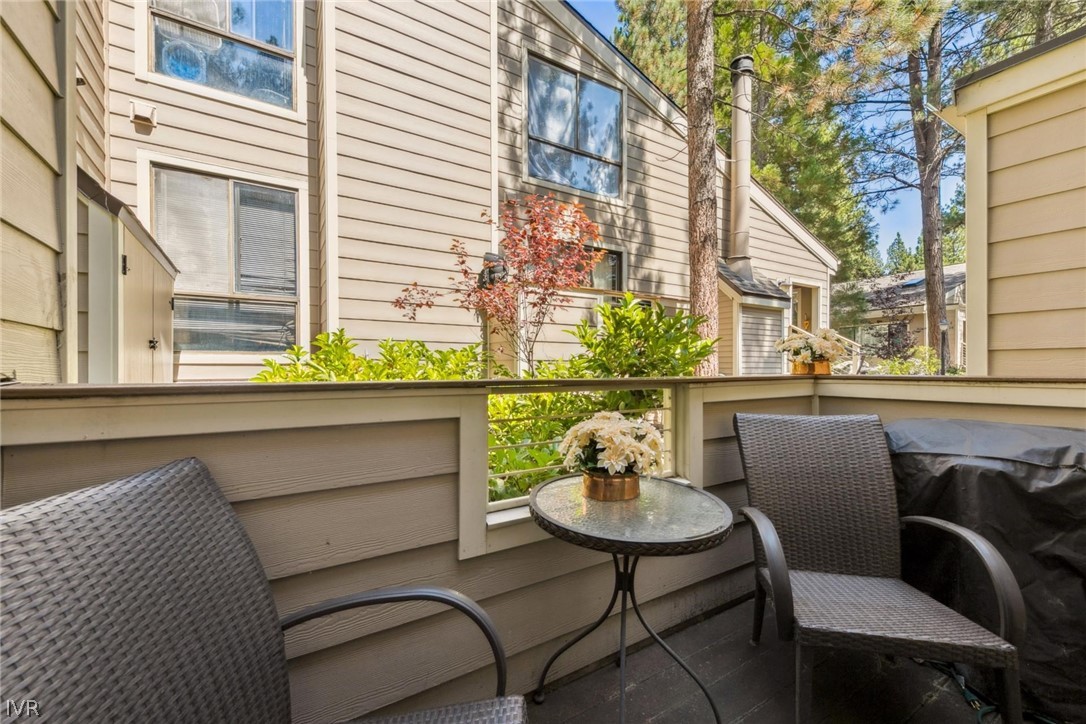
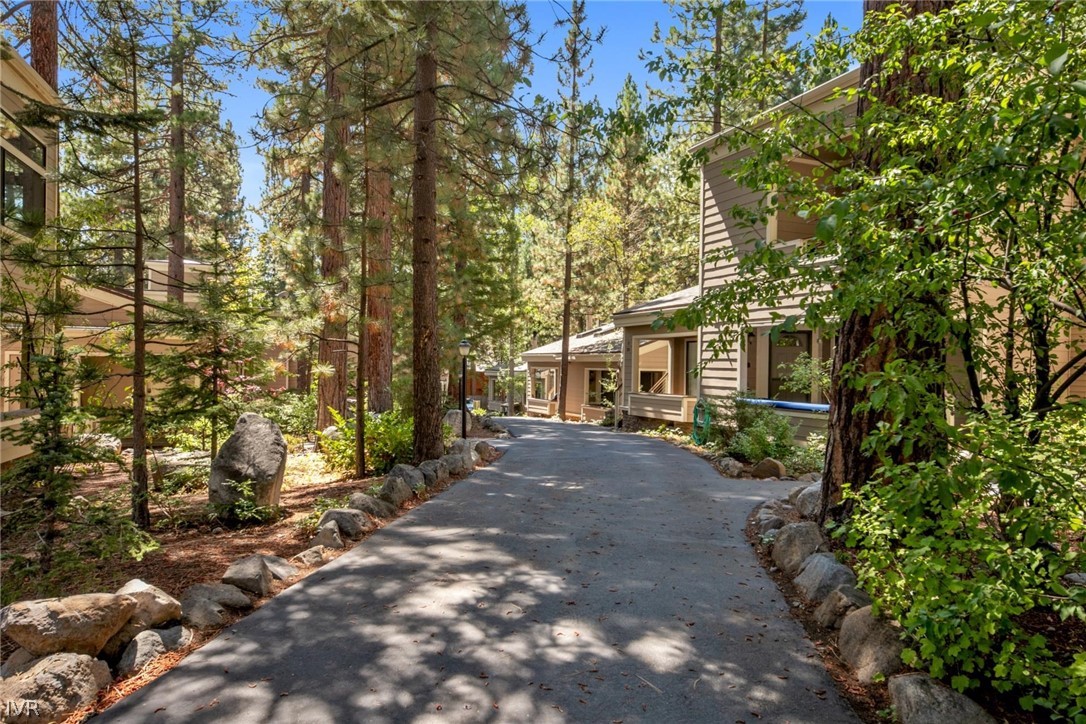
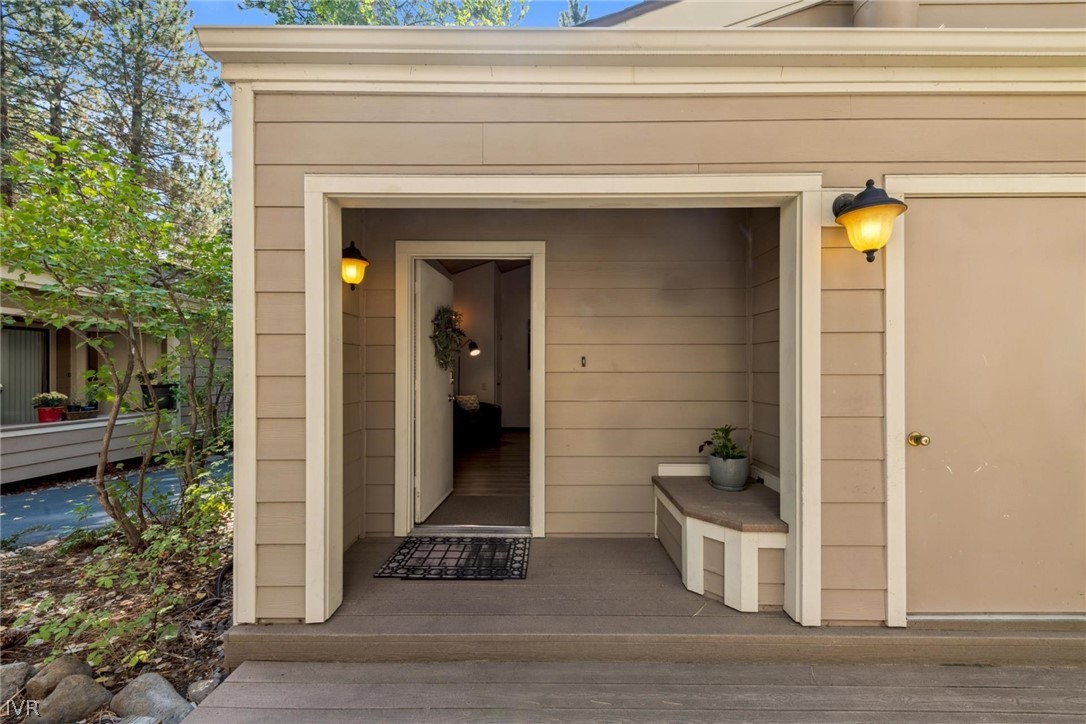
| Other Exterior Features | Deck, Landscaping, Rain Gutters, Security Lighting |
| Status | Sold |
|---|---|
| Date Sold | October 23, 2026 |
| LIVING SPACE | 1,257 Sq.Ft. |
| MLS® ID | 1019167 |
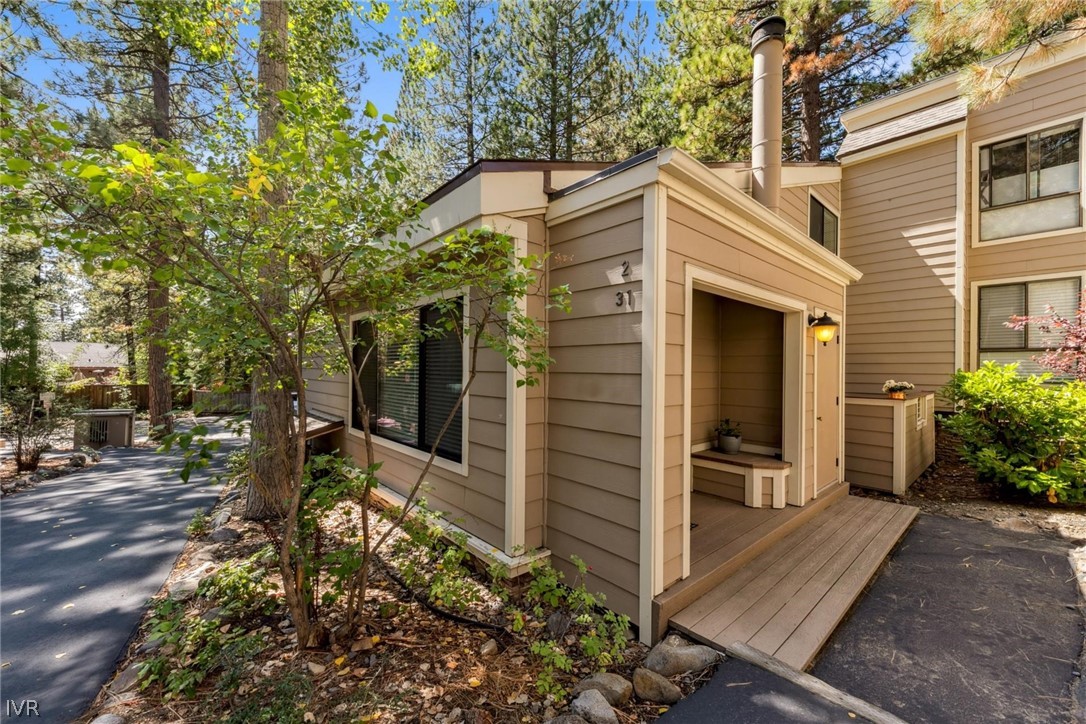
| Type | Condo |
| Year Built | 1971 |
| Neighborhood | Central |
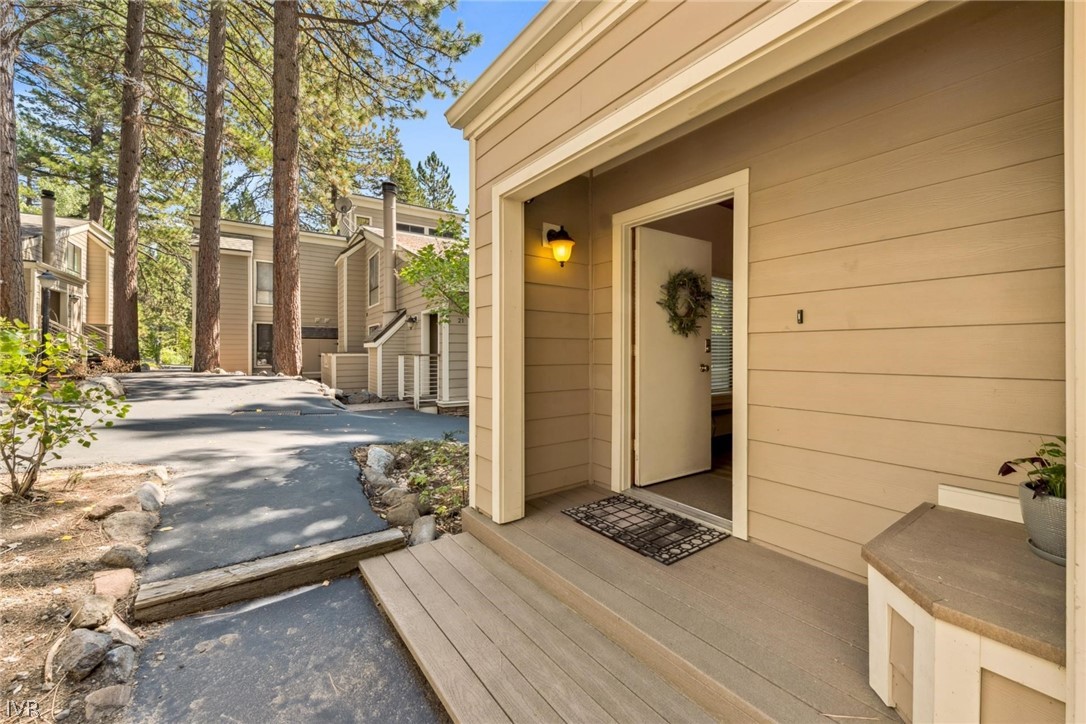
| View Description | Trees/Woods |
| SALES PRICE | $1,017,000 |
|---|---|
| REAL ESTATE TAXES | $3,264/yr |
| HOA Fees | $800/mo |

Whether you’re looking to buy your dream home in Lake Tahoe or sell your current property, Kristie is here to guide you every step of the way. Contact her today to start your Tahoe real estate journey with confidence and expertise.
Let's Get Started