
- Home
-
Meet Kristie
- Property Listings
- Home Search
-
Communities
- Local Amenities
- Mortgage Calculator
- Market Insights
- Latest News
-
Additional Services
- Let's Connect
- My Search Portal
$3,499,000
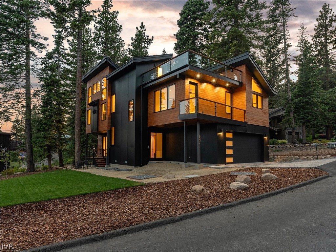
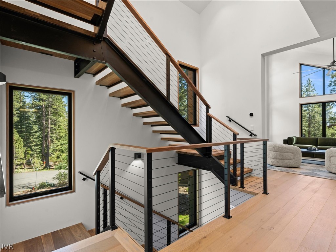
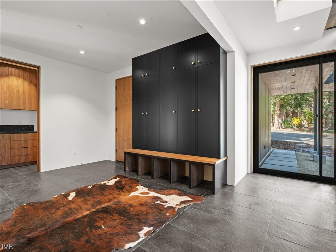
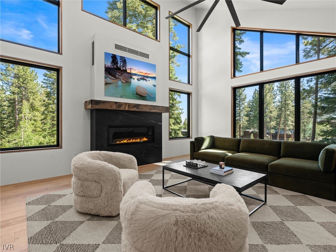
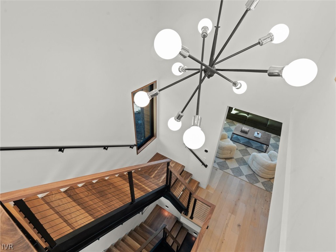
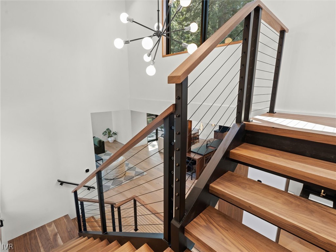
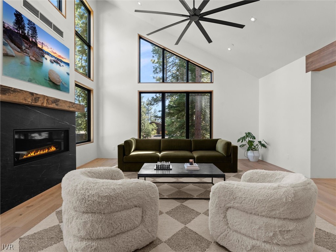
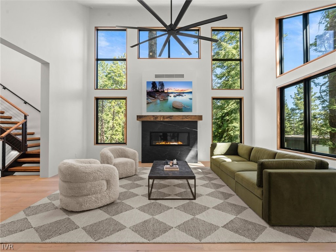
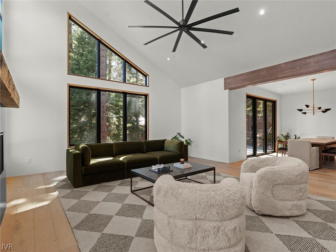
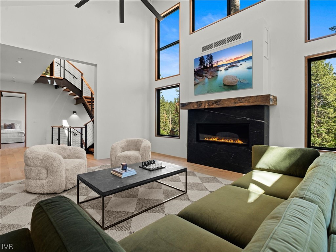
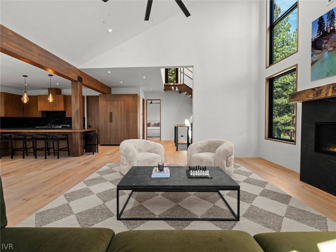
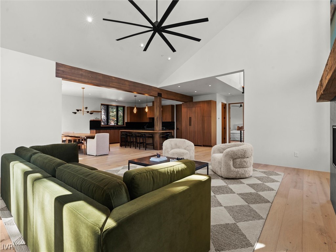
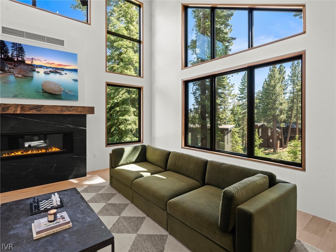
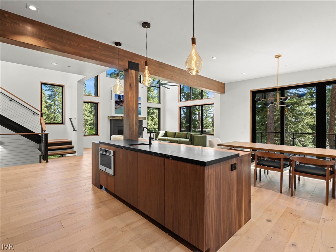
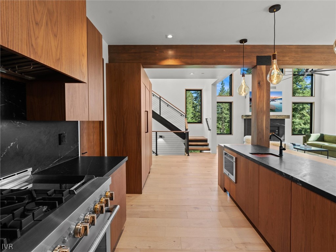
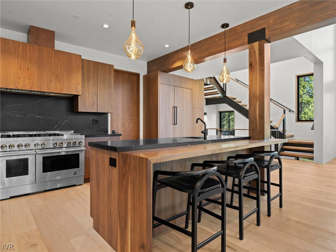
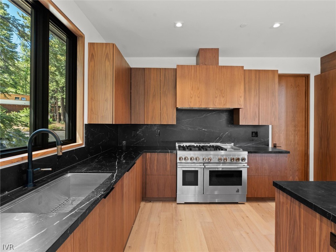
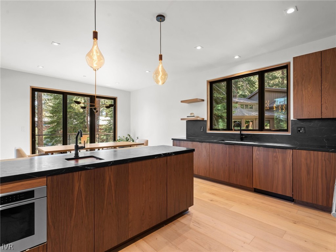
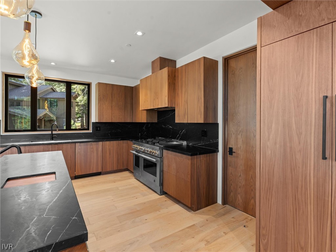
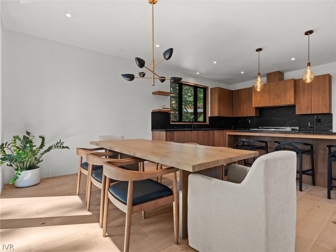
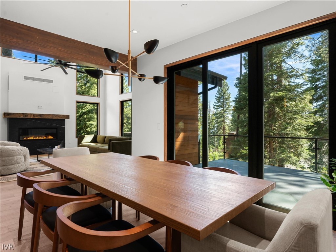
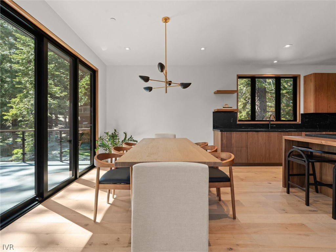
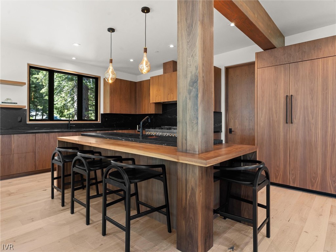
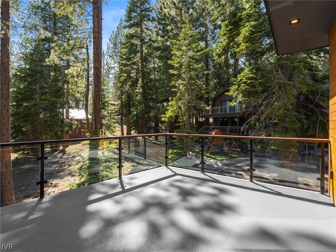
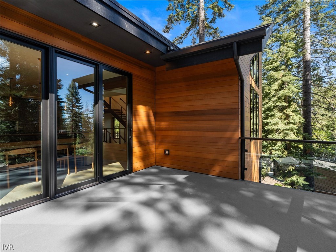
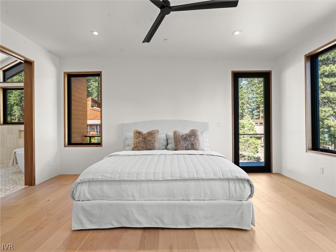
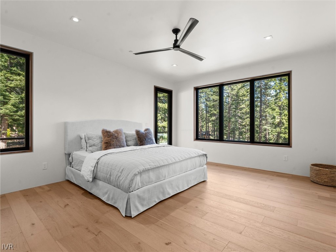
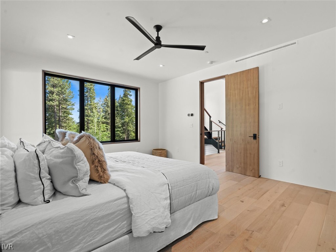
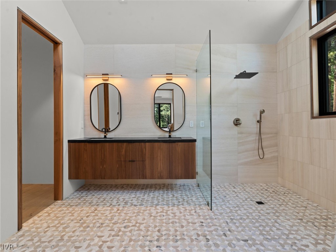
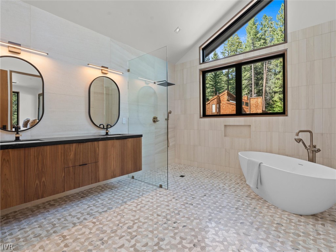
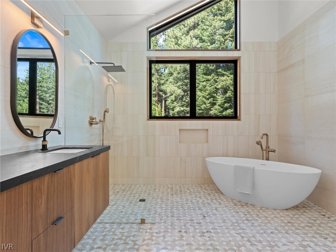
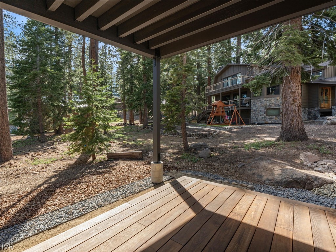
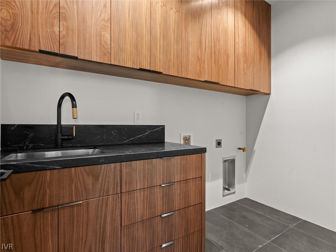
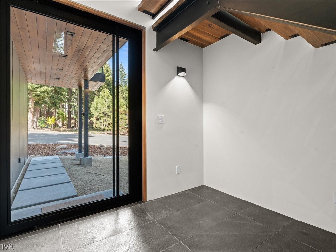
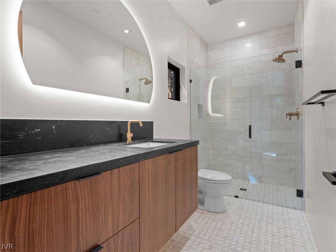
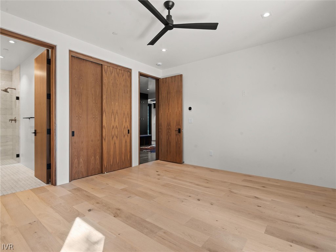
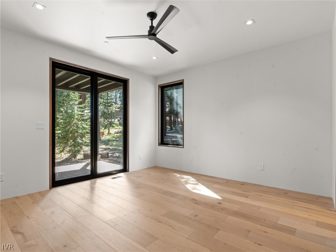
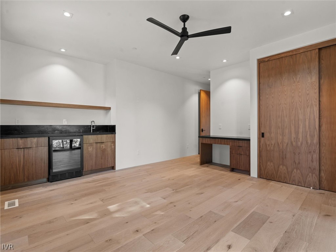
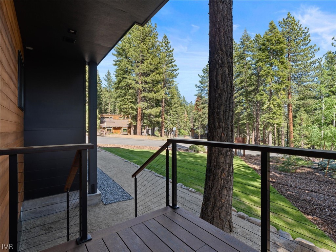
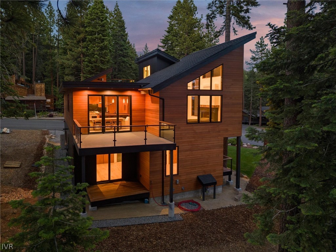
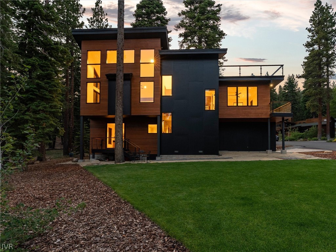
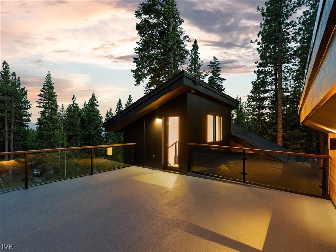
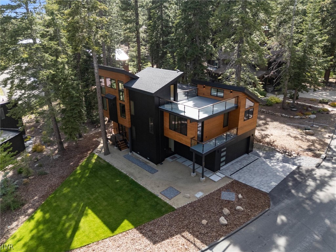
Designed for modern mountain living, this custom residence offers clean architectural lines, warm natural materials, and a seamless connection to its forest setting. Expansive windows frame the surrounding pines, filling the home's main living spaces with natural light. Radiant heated floors, walnut millwork, natural stone finishes, a dramatic steel-and-walnut staircase, and Lutron Smart Home technology define the home throughout. Near-level entry adds everyday convenience. The chef's kitchen features custom walnut cabinetry, premium appliances, a walk-in pantry, and a handcrafted walnut waterfall bar extending from the island. Three en-suite bedrooms include private decks. A first-floor wet bar serves the lawn and outdoor entertaining areas, while a private rooftop terrace with interior access provides an additional retreat. Full IVGID privileges include private Lake Tahoe beaches, Diamond Peak Ski Resort, golf, tennis, pickleball, fitness facilities, and year-round recreation
| Total Bedrooms | 3 |
|---|---|
| Total Bathrooms | 4 |
| Full Bathrooms | 3 |
| Half Bathrooms | 1 |
| Laundry Room | Laundry in Utility Room, Laundry Room |
| Flooring | Hardwood, Marble, Slate |
| Fireplace | One, Gas, Living Room |
| Appliances | Dishwasher, Freezer, Disposal, Gas Range, Microwave, Refrigerator, Wine Refrigerator |
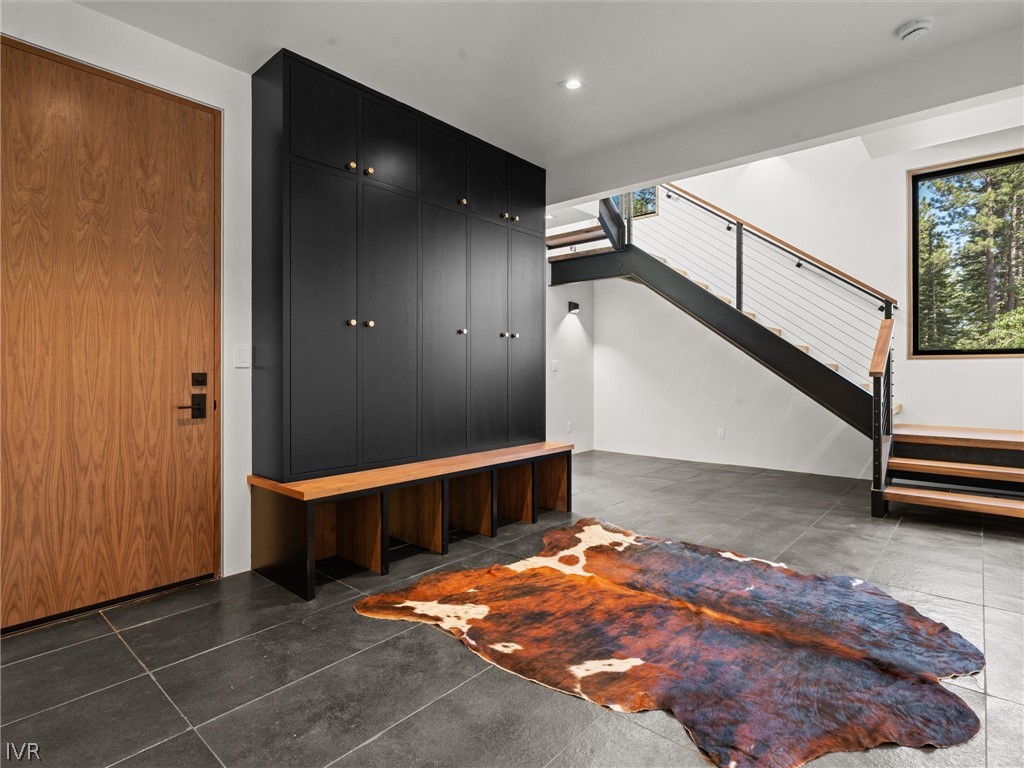
| Other Interior Features | Wet Bar, Cathedral Ceiling(s), High Ceilings, Kitchen Island, Main Level Primary, Stone Counters, Recessed Lighting, Vaulted Ceiling(s), Walk-In Closet(s), Mud Room |
| Stories | 2 |
|---|---|
| Garage Space | 2.0 |
| ROOF | Composition, Flat |
| Parking | Two Car Garage, Off Street, Electric Vehicle Charging Station(s), Garage Door Opener |
| Heat type | Natural Gas, Radiant, Electric, Floor Furnace, Gas, Hot Water, Radiant Floor |
| Air Conditioning | Central Air, Wall/Window Unit(s), 1 Unit |
| Security Features | Fire Alarm, Fire Sprinkler System |
| Other Exterior Features | Balcony, Deck, Landscaping, Rain Gutters |
| Status | Sold |
|---|---|
| LIVING SPACE | 2,821 Sq.Ft. |
| LOT SIZE | 8,319.96 Sq.Ft. |
| MLS® ID | 1019095 |
| Type | Residential |
| Year Built | 2026 |
| Neighborhood | Lower Tyner |
| Architecture Styles | Contemporary |
| View Description | Mountain(s), Trees/Woods |
| SALES PRICE | $3,499,000 |
|---|---|
| REAL ESTATE TAXES | $13,872/yr |
Estimate your monthly mortgage payment, including the principal and interest, property taxes, and HOA. Adjust the values to generate a more accurate rate.

Whether you’re looking to buy your dream home in Lake Tahoe or sell your current property, Kristie is here to guide you every step of the way. Contact her today to start your Tahoe real estate journey with confidence and expertise.
Let's Get Started